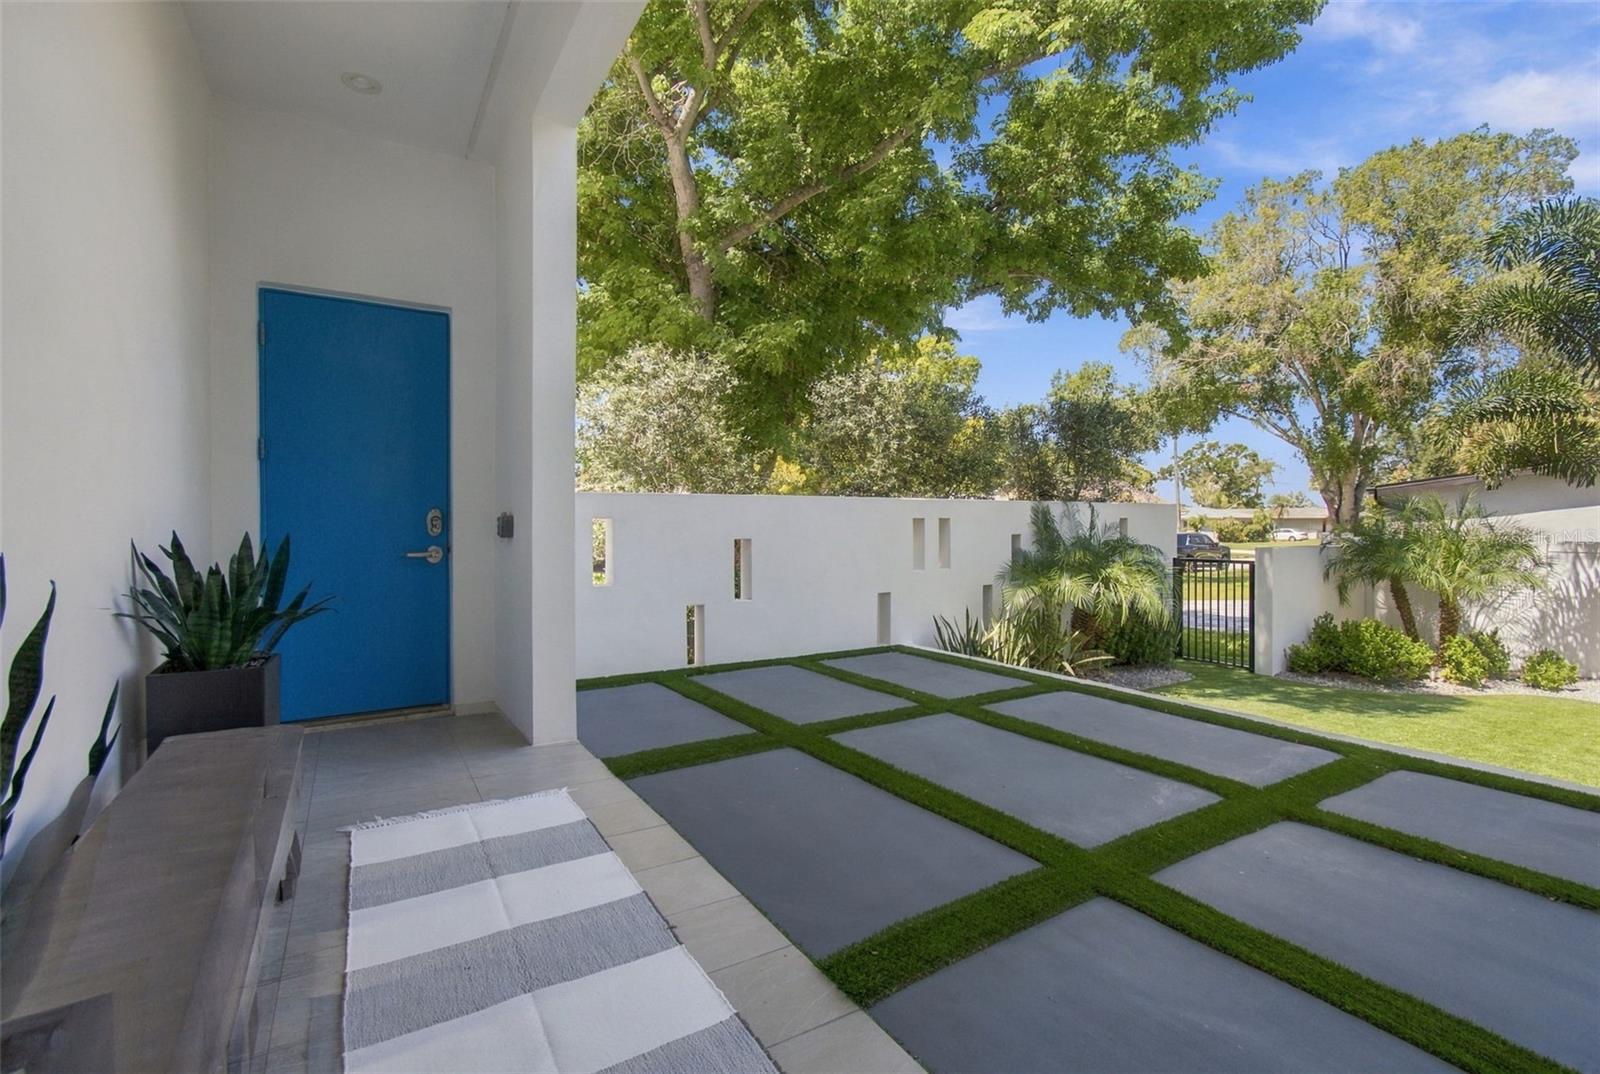
Property photo 1
Property photo 2
Property photo 3
Property photo 4
Property photo 5
3 Beds
3 Baths
2,186 sqft

$1,550,000

4440 POMPANO DR SE, ST PETERSBURG FL, 33705

Price per sqft$709.06
Built in2023
Property size2,186 sqft
Property typeResidential
Courtesy of PREMIER SOTHEBYS INTL REALTY, Patricc Petti  Listing Contact: 727-898-6800

Overview

Active

Listed Sep 22, 2026

Updated 3h ago

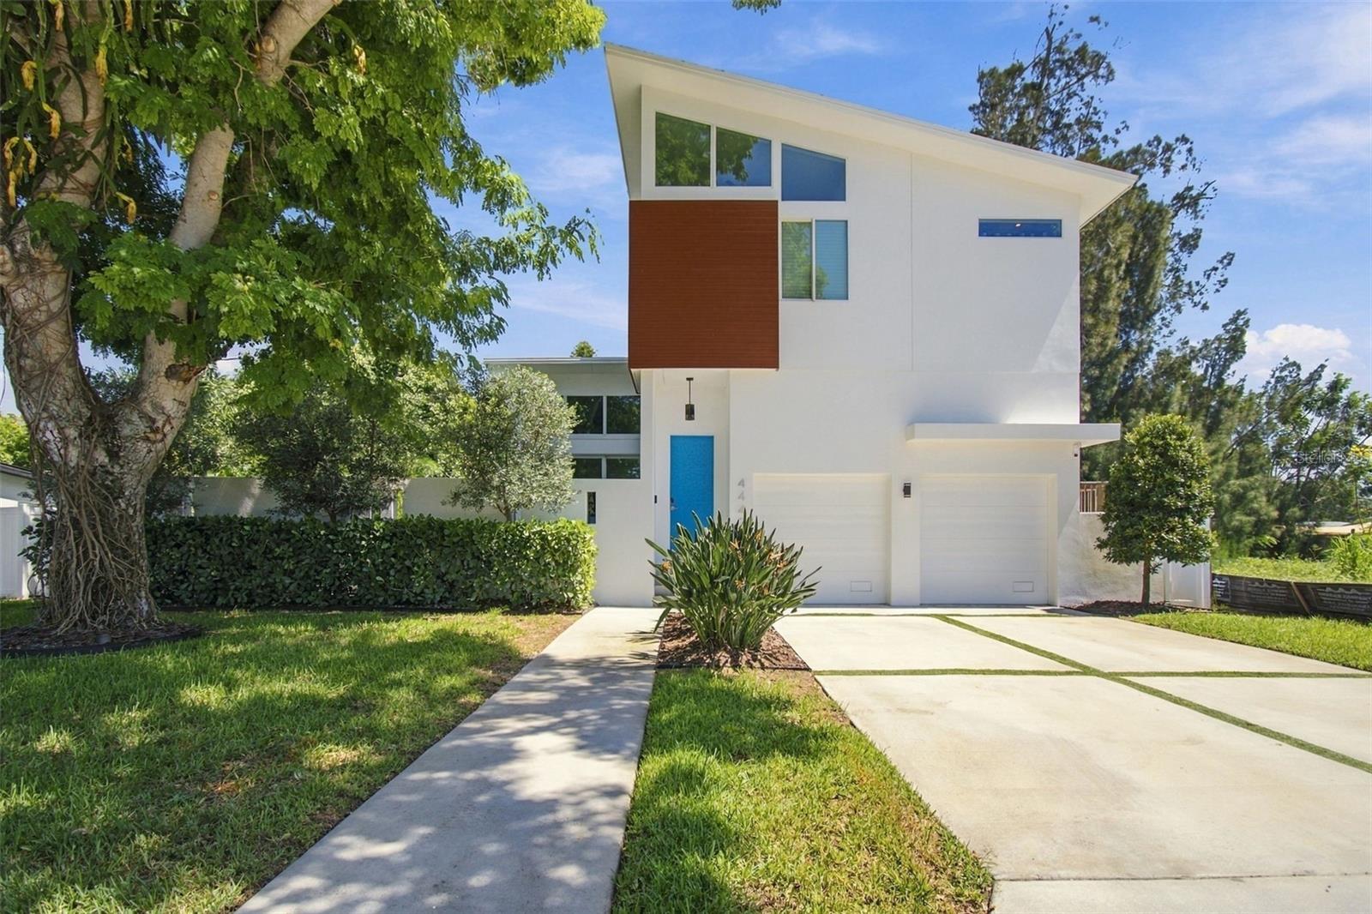
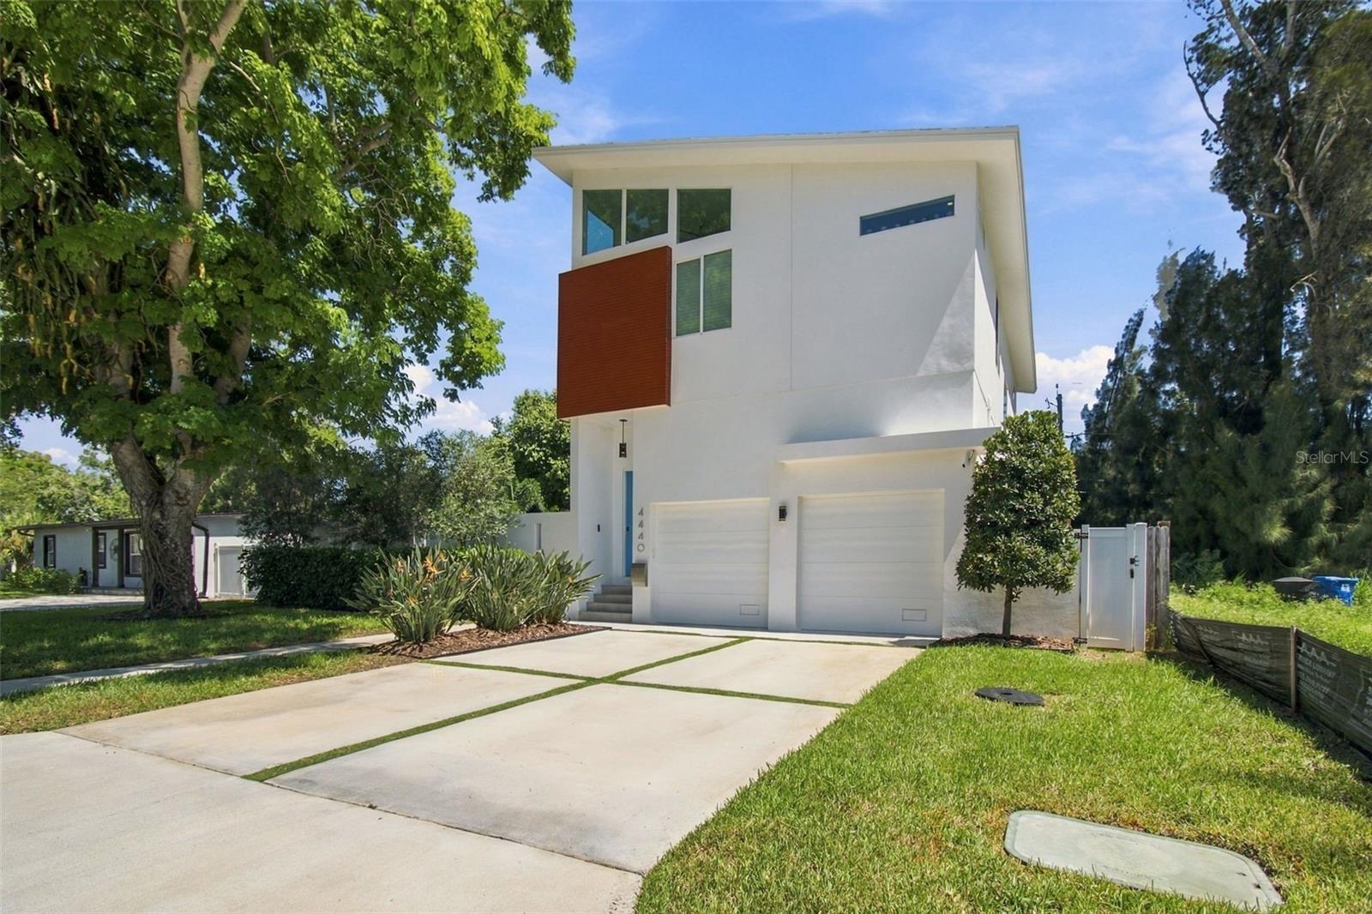
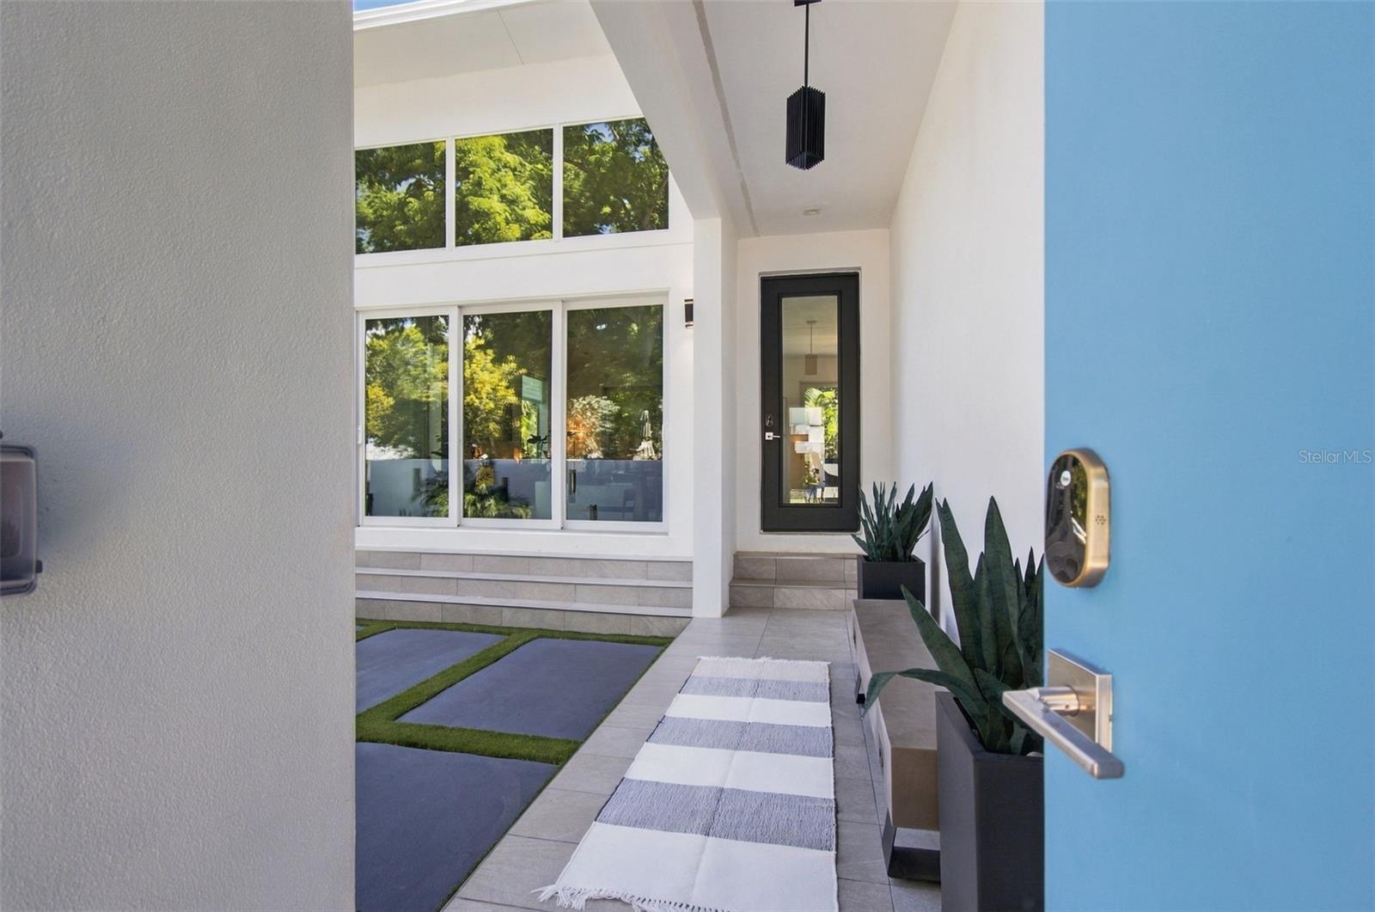
Exceptional contemporary residence built in 2023 with dramatic architectural lines and soaring ceilings. The open floor plan features porcelain tile flooring, oversized windows, impact-rated doors and glass and automated Hunter Douglas treatments in the living room and primary suite. The living and dining areas connect to a dry bar and a refined modern kitchen with quartz counters, built-in Bosch stainless steel appliances including double wall ovens, a cooktop, a refrigerator, a dishwasher and an ultra-low-profile sliding vented hood, along with a reverse osmosis water system, a stainless farmhouse sink and a fully shelved walk-in pantry. First-floor living spaces include 10 in-ceiling Sonos Sonance surround sound with subwoofer and a powder room with a floating vanity. Three sliding glass doors open to a private outdoor retreat with lounge and dining areas, a built-in gas grill, a fireplace, mature landscaping and a raised saltwater pool and spa. Featuring a four outdoor wall speaker system. Upstairs, engineered wood flooring and black metal cable railing lead to a loft office with built-ins for two workstations. The primary suite offers high ceilings, automated shades, a four-in-ceiling surround sound system with a subwoofer and a custom walk-in closet. The bath includes a dual-sink floating vanity with illuminated mirrors and an oversized split walk-in shower with dual showerheads. Two additional bedrooms provide high ceilings and abundant natural light. Additional upgrades include a whole-home 24 kW generator with an automatic transfer switch, a water softener and dramatic chrome fixtures.

$10,312/mo

Est. mortgage payment based on a $1,550,000 home price.

All estimates are provided by Luxury Presence for informational purposes only. Actual amounts may vary.

Additional information

MLS® ID
TB8550626

Interior Features

Bedrooms
3
Bathrooms
3
Fireplace
Yes
Cooling
Yes
Heating
Yes
Basement
No

Exterior Features

Lot Size
0.17 Acres

Other Property Details

Taxes
$7,103
Tax Frequency
Annually
Association Fee Frequency
Monthly
Garage
Yes
Pets Allowed
Yes
Pool
Yes
55+/Senior Community
No

Listings courtesy of Stellar MLS as distributed by MLS GRID

All information deemed reliable but not guaranteed and should be independently verified. All properties are subject to prior sale, change or withdrawal. Neither listing broker(s) nor Nathaniel Griffin, P.A. shall be responsible for any typographical errors, misinformation, misprints and shall be held totally harmless. Properties displayed may be listed or sold by various participants in the MLS. 

Based on information submitted to the MLS GRID as of 7:51 PM UTC on 9/28/2026. All data is obtained from various sources and may not have been verified by broker or MLS GRID. Supplied Open House Information is subject to change without notice. All information should be independently reviewed and verified for accuracy. Properties may or may not be listed by the office/agent presenting the information.

©2026 Stellar MLS . All rights reserved.

DMCA Notice

Powered by Luxury Presence