Property photo 1
Property photo 2
Property photo 3
Property photo 4
Property photo 5
3 Beds
3 Baths
2,227 sqft

$749,000

227 126TH AVE E, ST PETERSBURG FL, 33706

Price per sqft$336.33
Built in2000
Property size2,227 sqft
Property typeTownhomes
Courtesy of RE/MAX ACTION FIRST OF FLORIDA, Valerie Acree  Listing Contact: [email protected]

Overview

Active

Listed Nov 9, 2026

Updated 3h ago

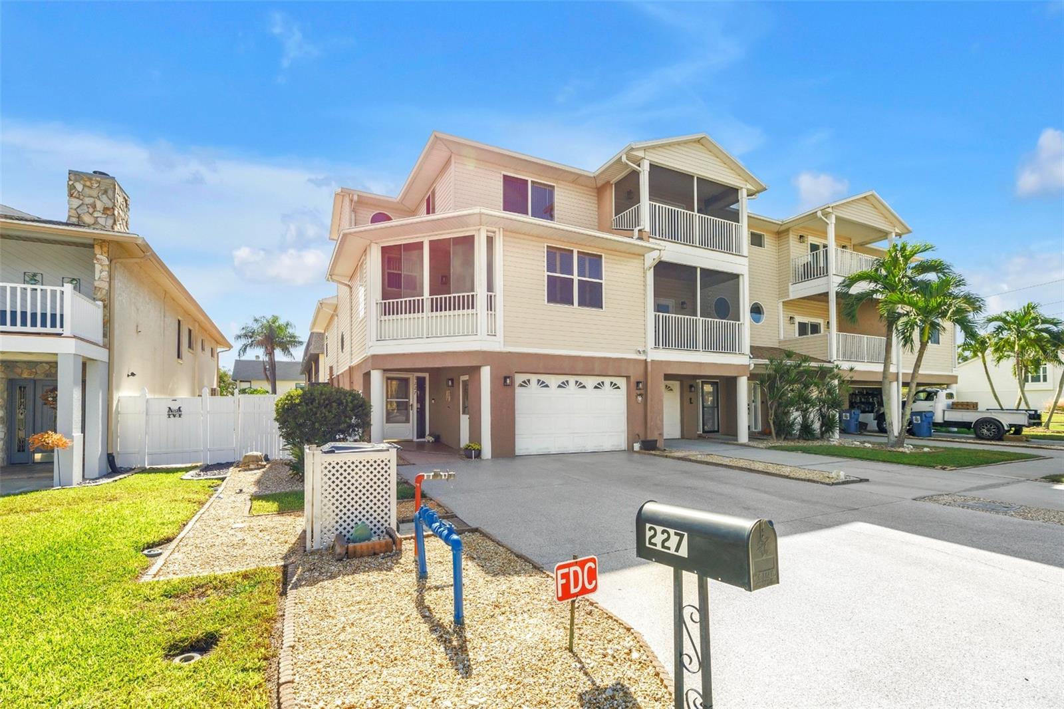
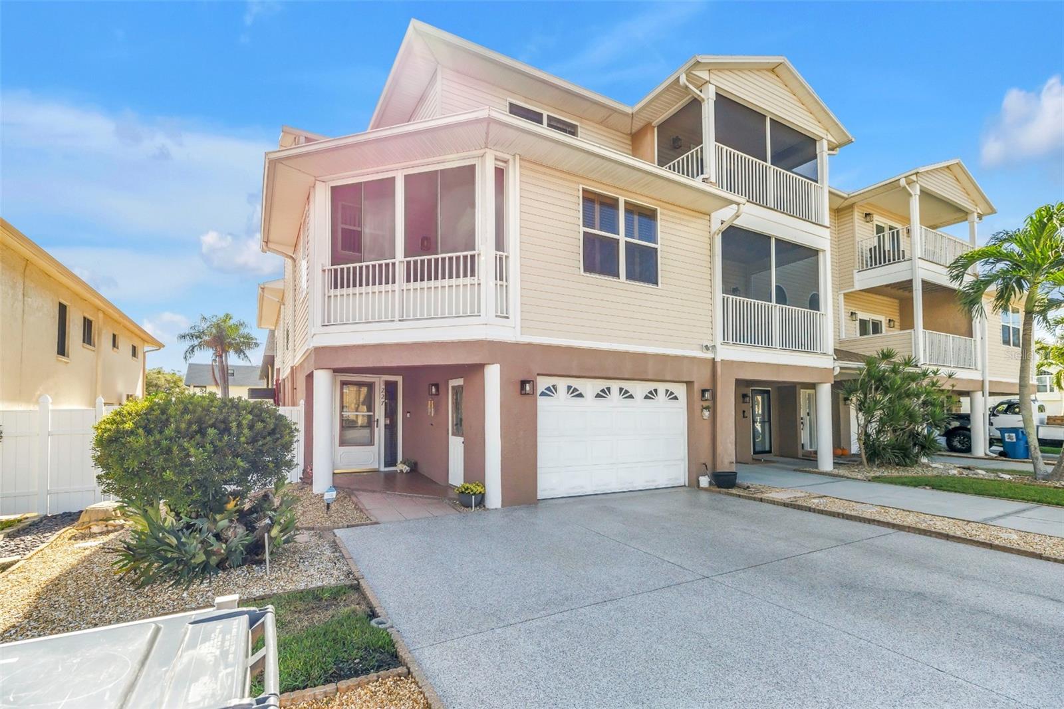
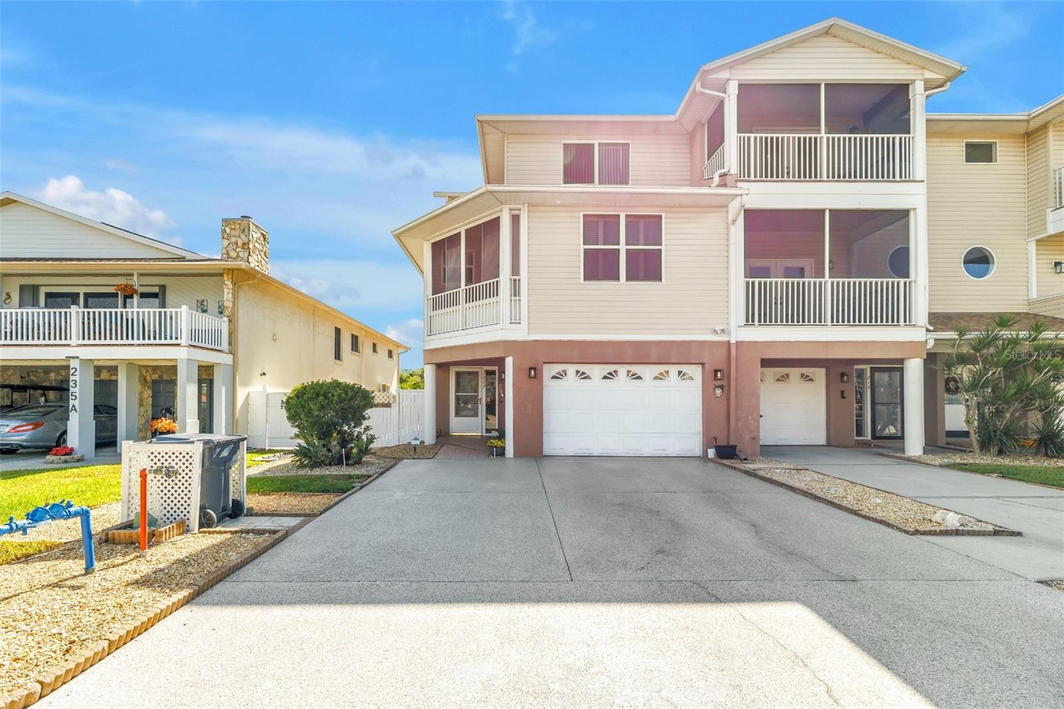
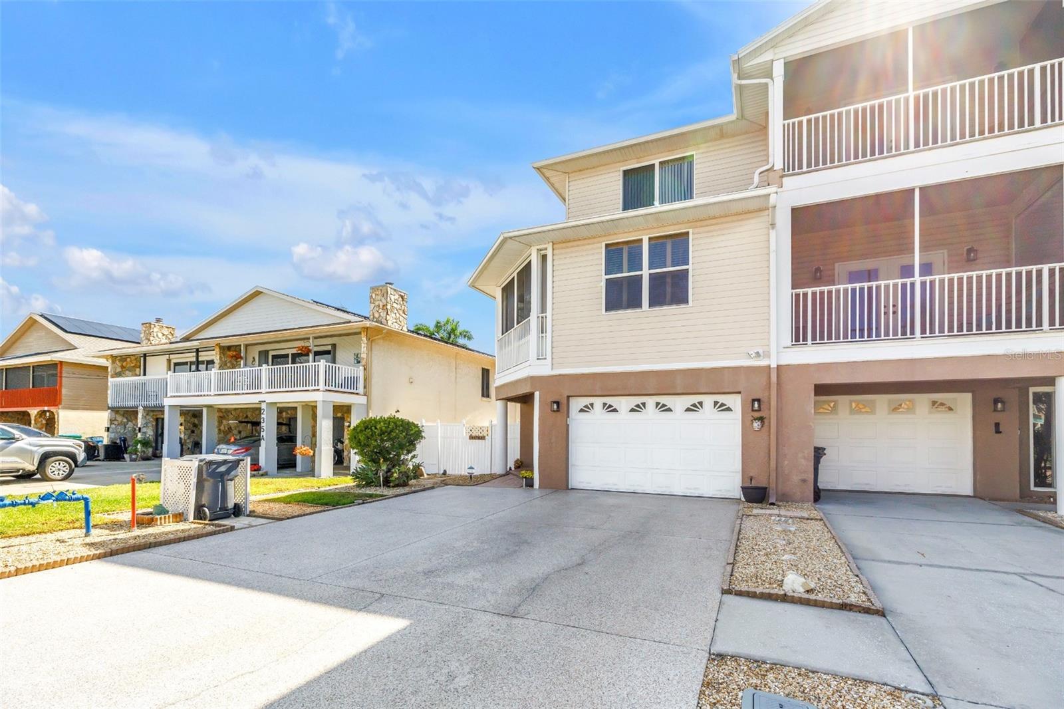
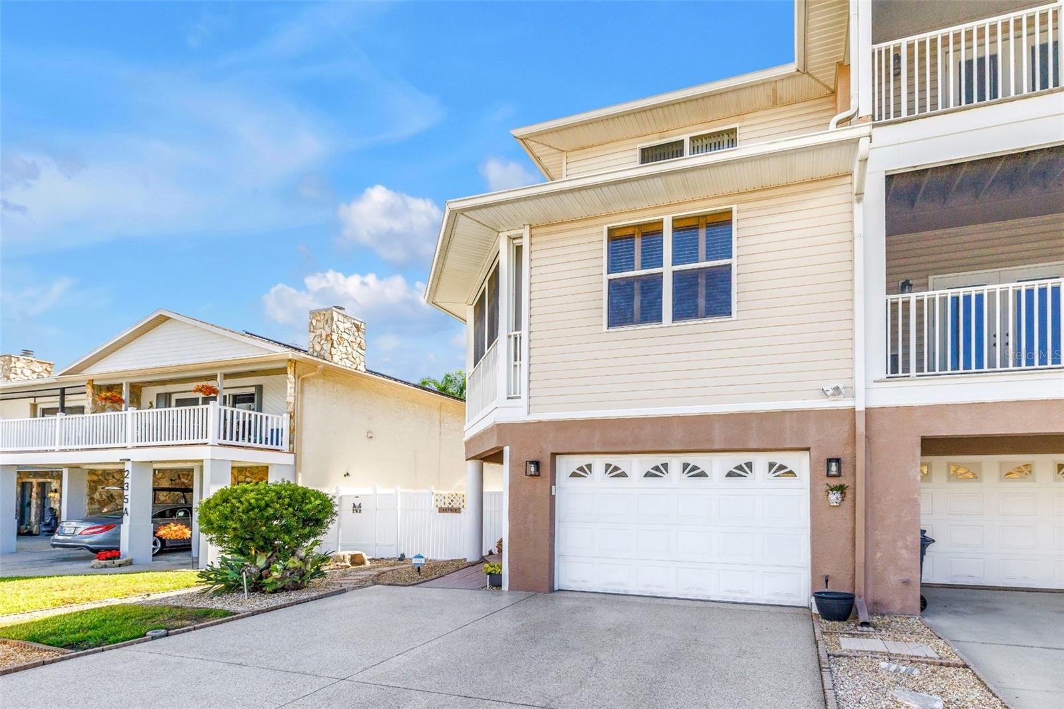
COASTAL CHARMER ON ISLE OF CAPRI. SPACIOUS CORNER TOWNHOME WITH PRIVATE ELEVATOR. Meticulously maintained corner-unit townhome in a four-home complex on Isle of Capri, a quiet residential island tucked between Treasure Island and Madeira Beach. This original-owner residence offers more than 2,227 heated square feet, excluding the bonus rooms, with three spacious bedrooms, two and a half bathrooms, water views from a third- floor bedroom, and a custom-in-home private elevator serving all three floors. LIVING AND ENTERTAINING: The light-filled main living area features soaring ceilings and an open floor plan. An expanded living room, approximately 24 by 24 feet, flows seamlessly into the kitchen, which offers matching oak cabinetry, ample storage, and generous counter space. A propane fireplace with a light-oak hearth and mantel provides substantial supplemental heat during the winter. A custom spiral staircase leads from the main floor to the fenced backyard, which was professionally designed for minimal maintenance and includes pavers and a side dog run. BEDROOMS AND OUTDOOR SPACES: The large primary bedroom includes a walk-in closet and a private balcony enclosed with screens and vinyl sliders, creating a peaceful place to enjoy coastal breezes. The third floor also includes twO spacious bedrooms that share a bathroom with a tub and shower. GARAGE AND BONUS ROOMS: The oversized garage was extended after construction to accommodate a second vehicle and is complemented by an expanded driveway and a separate entrance from the enlarged foyer. Behind the garage is a 15.5-by-22-foot bonus room with a new 2026 mini- split system, ideal for a fitness room, hobby room, or media room. An additional 8-by-22- foot screened space with vinyl sliders is classified as non-insurable space. MAJOR FEATURES AND UPDATES: Recent improvements include a newer roof installed in 2022, a newer HVAC system installed in 2024, and a water heater installed in 2025. Additional features include elevated construction rated at 3 stories, a custom three-stop elevator, and a propane fireplace supplied by a 120-gallon propane tank. Reverse osmosis system in the kitchen and a whole house softer water system. Wired for whole house generator and Freshly painted. HOA AND LOCATION: Low HOA fees of $650 include walls-out comprehensive insurance, maximum basic flood insurance, exterior maintenance, and lawn care. Located in the highly sought-after Isle of Capri community, the home provides convenient access to Treasure Island's beaches, boating, restaurants, shopping, and the best of Florida's Gulf Coast. Rosselli Park is within easy walking distance and offers a ball field, separate small- and large-dog parks, new pickle-ball courts, and a basketball court and playground. With generous living space, flexible bonus rooms, thoughtful updates, and a sought-after coastal location, this residence offers an appealing blend of space, comfort, and functionality.

$4,983/mo

Est. mortgage payment based on a $749,000 home price.

All estimates are provided by Luxury Presence for informational purposes only. Actual amounts may vary.

Additional information

MLS® ID
TB8566112

Interior Features

Bedrooms
3
Bathrooms
3
Fireplace
Yes
Cooling
Yes
Heating
Yes
Basement
No

Exterior Features

Lot Size
0.08 Acres

Other Property Details

Taxes
$2,424
Tax Frequency
Annually
Association Fee Frequency
Monthly
Garage
Yes
Municipality
31
Pets Allowed
Yes
55+/Senior Community
No

Listings courtesy of Stellar MLS as distributed by MLS GRID

All information deemed reliable but not guaranteed and should be independently verified. All properties are subject to prior sale, change or withdrawal. Neither listing broker(s) nor Nathaniel Griffin, P.A. shall be responsible for any typographical errors, misinformation, misprints and shall be held totally harmless. Properties displayed may be listed or sold by various participants in the MLS. 

Based on information submitted to the MLS GRID as of 1:49 PM UTC on 11/10/2026. All data is obtained from various sources and may not have been verified by broker or MLS GRID. Supplied Open House Information is subject to change without notice. All information should be independently reviewed and verified for accuracy. Properties may or may not be listed by the office/agent presenting the information.

©2026 Stellar MLS . All rights reserved.

DMCA Notice

Powered by Luxury Presence