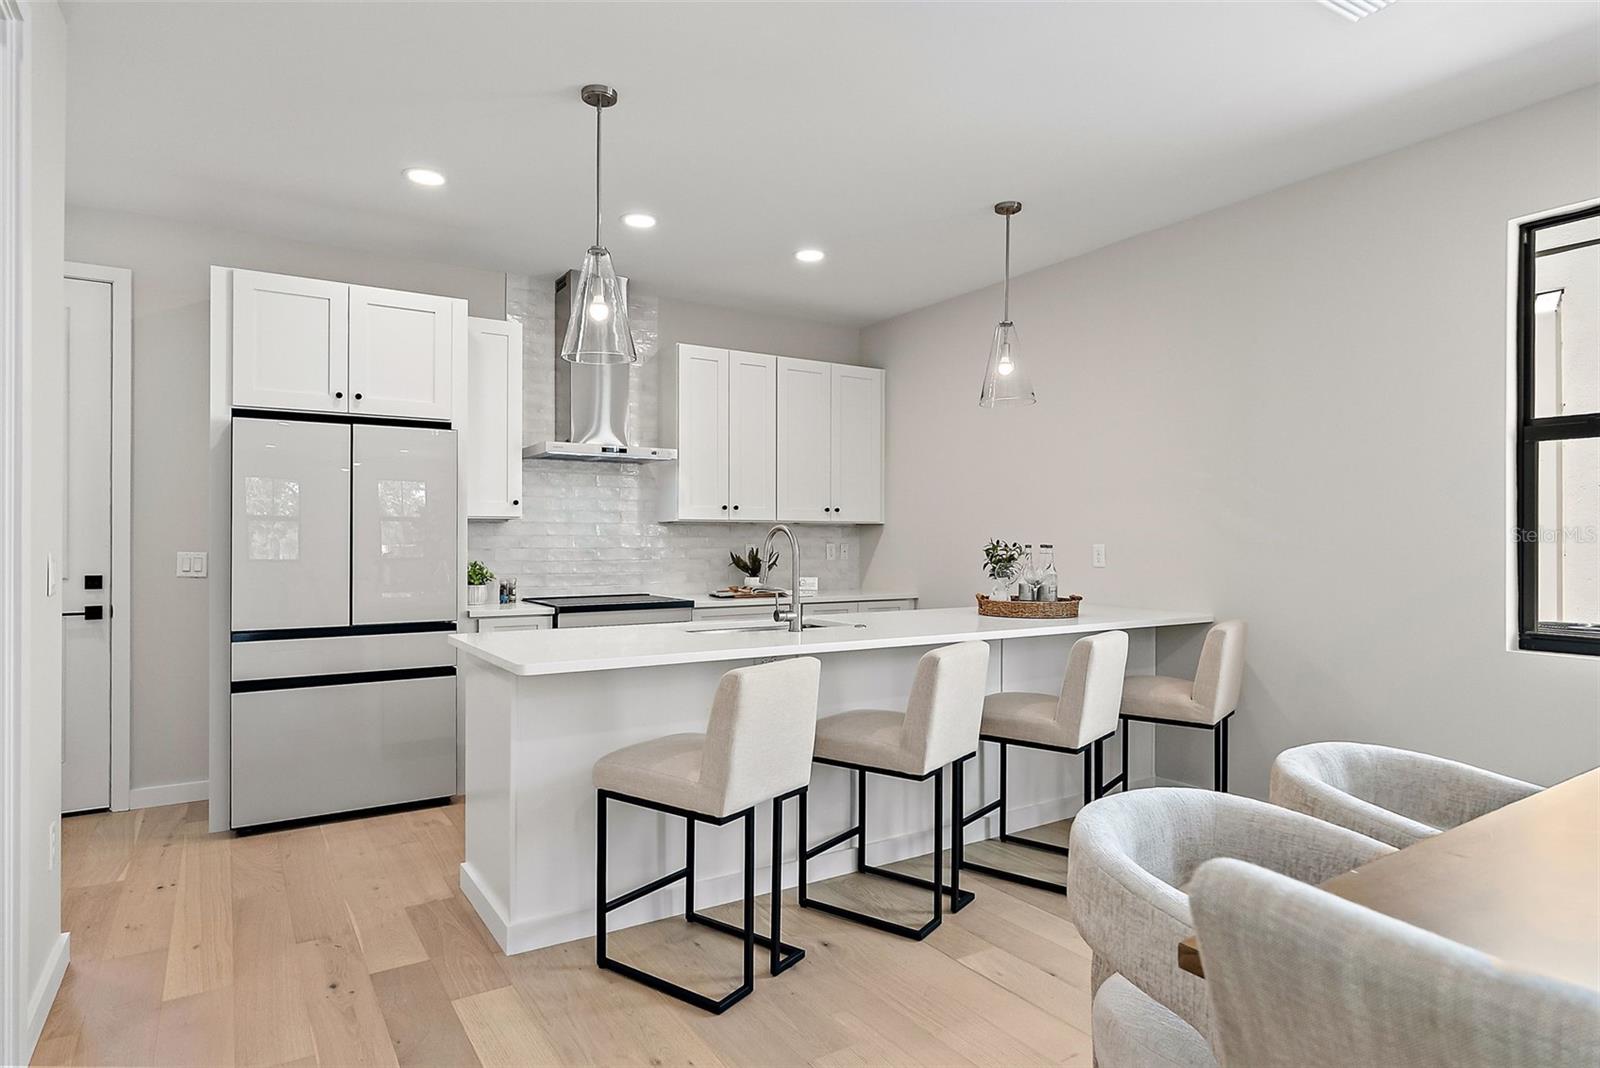
Property photo 1
Property photo 2
Property photo 3
Property photo 4
Property photo 5
4 Beds
4 Baths
2,340 sqft

$850,000

423 11TH AVE S, ST PETERSBURG FL, 33701

Price per sqft$363.25
Built in2025
Property size2,340 sqft
Property typeTownhomes
Courtesy of SMITH & ASSOCIATES REAL ESTATE, Christopher Pitre, PA  Listing Contact: 727-342-3800

Overview

Active

Listed Jun 4, 2026

Updated 1h ago

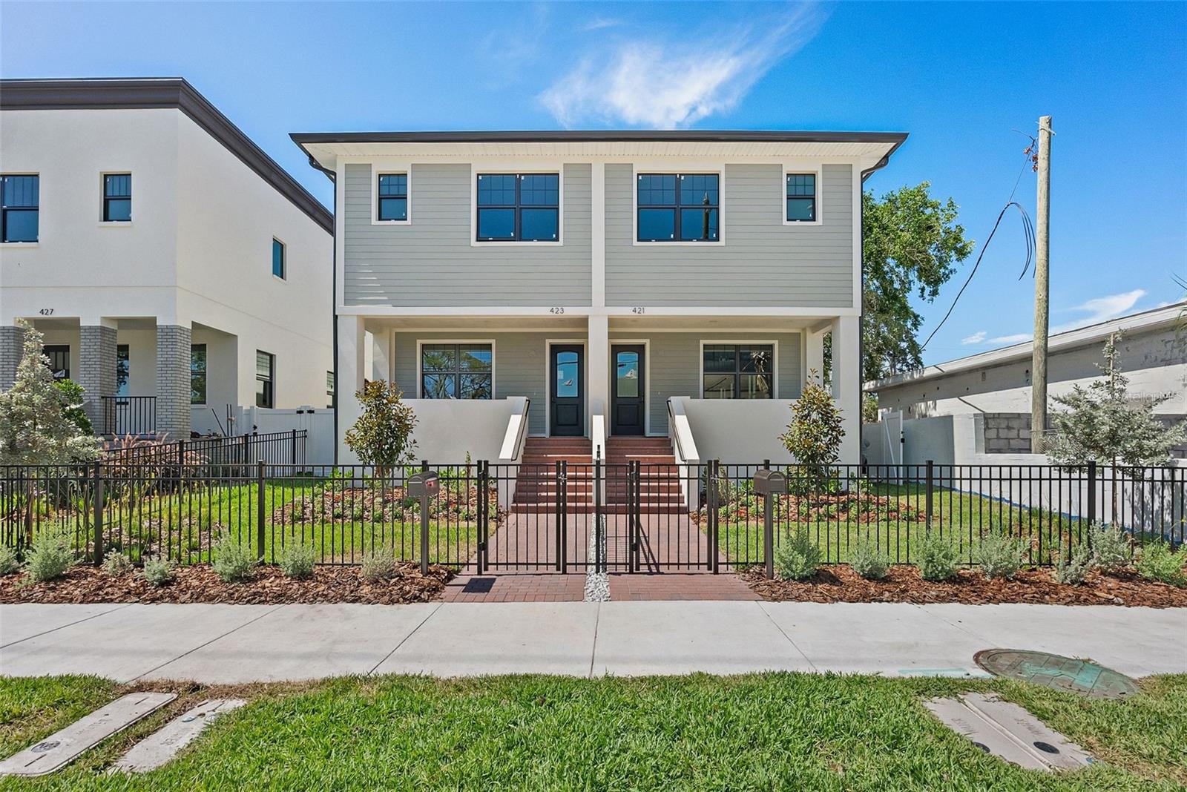
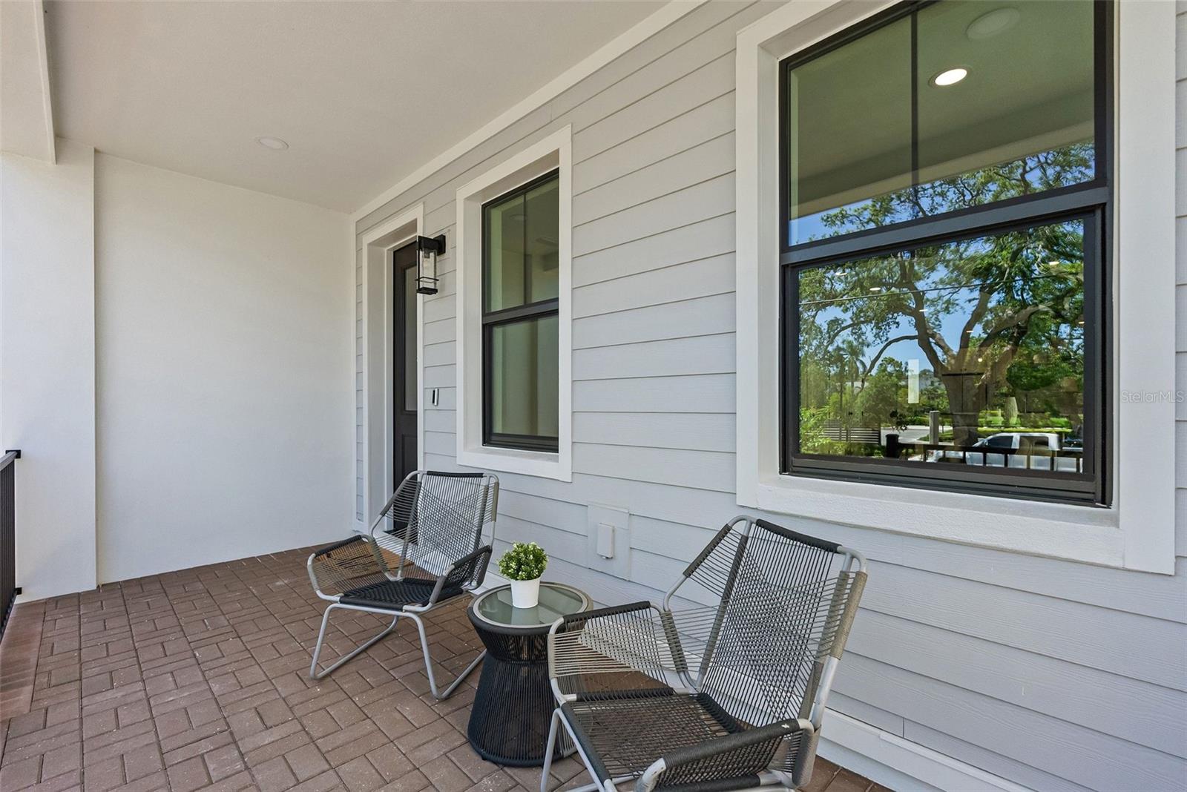
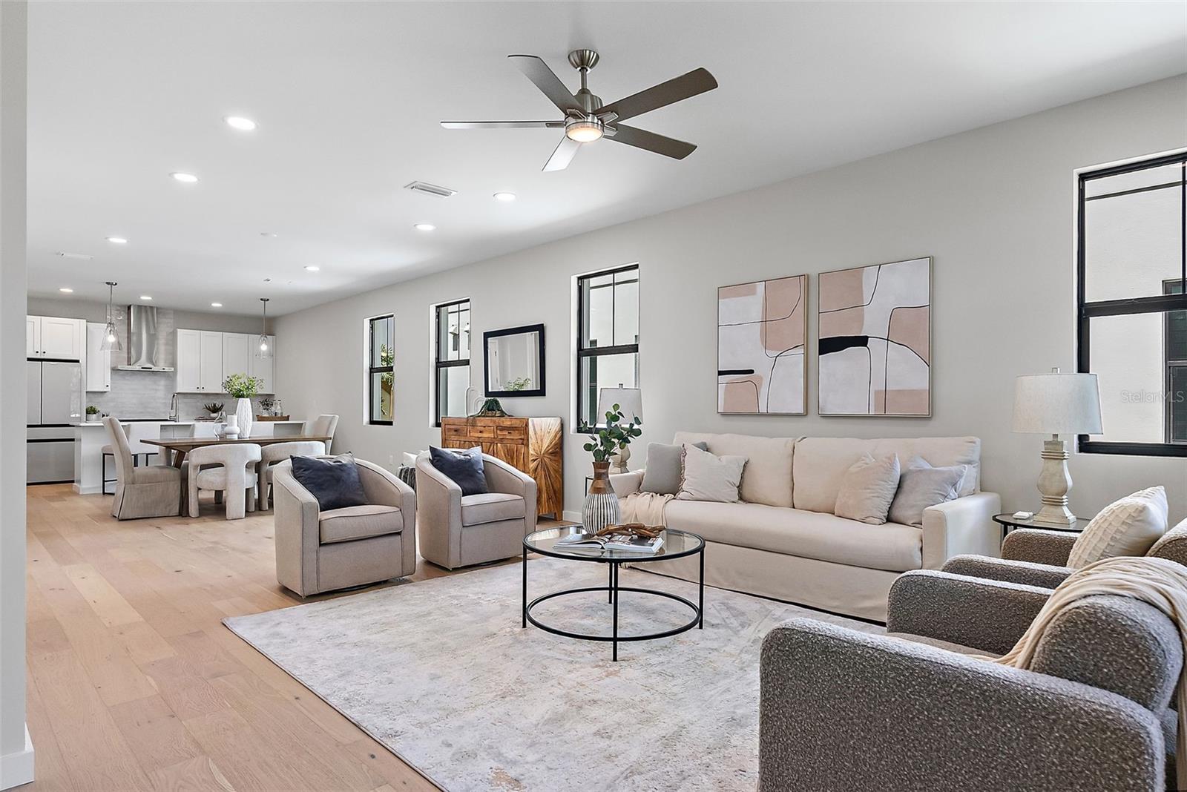
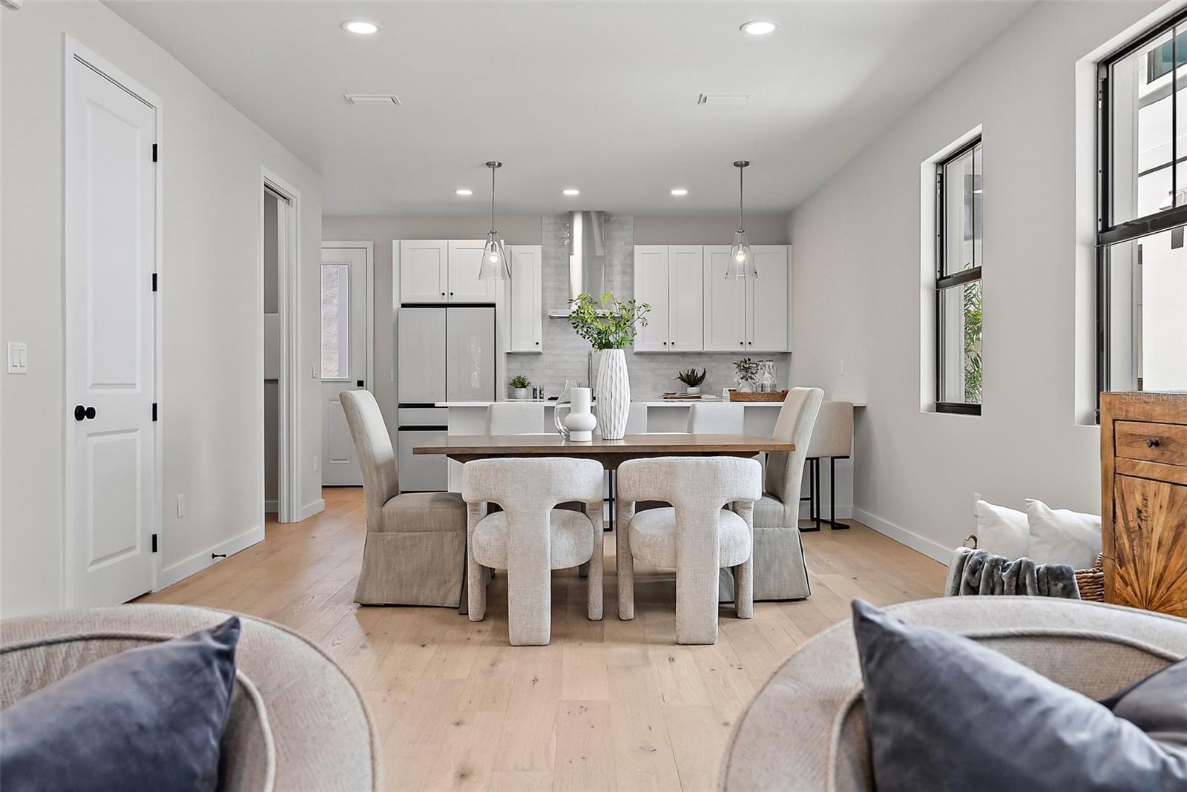
Welcome to the Roser Park Townhomes – an exclusive collection of six stunning residences in one of St. Petersburg’s most beloved historic neighborhoods. Move-in ready and designed for today’s lifestyle, these homes pair modern sophistication with timeless character just minutes from Downtown St. Pete. Each residence offers a thoughtfully designed 3 bedroom, 2.5 bath main home complemented by a detached two-car garage with a fully finished 1 bedroom, 1 bath suite above – perfect for guests, extended family, or private office space. The Roser Park Townhomes are a contemporary interpretation of St. Pete’s architectural heritage. Arranged in three clusters of two, each home features its own distinctive exterior, blending seamlessly with the neighborhood’s charm. Inside, the open floor plan welcomes you with a bright and airy living room, dining space, and a chef’s kitchen with a large pantry – ideal for entertaining and everyday living. Upstairs, retreat to three spacious bedrooms and two full baths, including a serene primary en-suite. Step outside to enjoy your private backyard oasis, perfectly positioned between the main home and the detached garage. A covered front porch nods to Roser Park’s historic appeal, while modern finishes and quality craftsmanship deliver comfort and peace of mind. Situated directly across from the new ARK Innovation Center and within minutes of downtown dining, arts, and waterfront attractions, the Roser Park Townhomes offer the best of both worlds: historic character and modern convenience. Discover a rare opportunity to own an exclusive residence in one of St. Petersburg’s most iconic and connected neighborhoods.

$5,655/mo

Est. mortgage payment based on a $850,000 home price.

All estimates are provided by Luxury Presence for informational purposes only. Actual amounts may vary.

Additional information

MLS® ID
TB8515797

Interior Features

Bedrooms
4
Bathrooms
4
Cooling
Yes
Heating
Yes
Basement
No

Exterior Features

Lot Size
0.07 Acres

Other Property Details

Taxes
$2,834
Tax Frequency
Annually
Association Fee Frequency
Monthly
Garage
Yes
Pets Allowed
Yes
New Construction
Yes
55+/Senior Community
No

Listings courtesy of Stellar MLS as distributed by MLS GRID

All information deemed reliable but not guaranteed and should be independently verified. All properties are subject to prior sale, change or withdrawal. Neither listing broker(s) nor Nathaniel Griffin, P.A. shall be responsible for any typographical errors, misinformation, misprints and shall be held totally harmless. Properties displayed may be listed or sold by various participants in the MLS. 

Based on information submitted to the MLS GRID as of 7:54 PM UTC on 9/26/2026. All data is obtained from various sources and may not have been verified by broker or MLS GRID. Supplied Open House Information is subject to change without notice. All information should be independently reviewed and verified for accuracy. Properties may or may not be listed by the office/agent presenting the information.

©2026 Stellar MLS . All rights reserved.

DMCA Notice

Powered by Luxury Presence