Property photo 1
Property photo 2
Property photo 3
Property photo 4
Property photo 5
3 Beds
3 Baths
1,441 sqft

$364,900

2595 FENCEPOST DR, ODESSA FL, 33556

Price per sqft$253.23
Built in2020
Property size1,441 sqft
Property typeTownhomes
Courtesy of CHARLES RUTENBERG REALTY INC, Karen Sewell  Listing Contact: 866-580-6402

Overview

Active

Listed Oct 13, 2026

Updated 17h ago

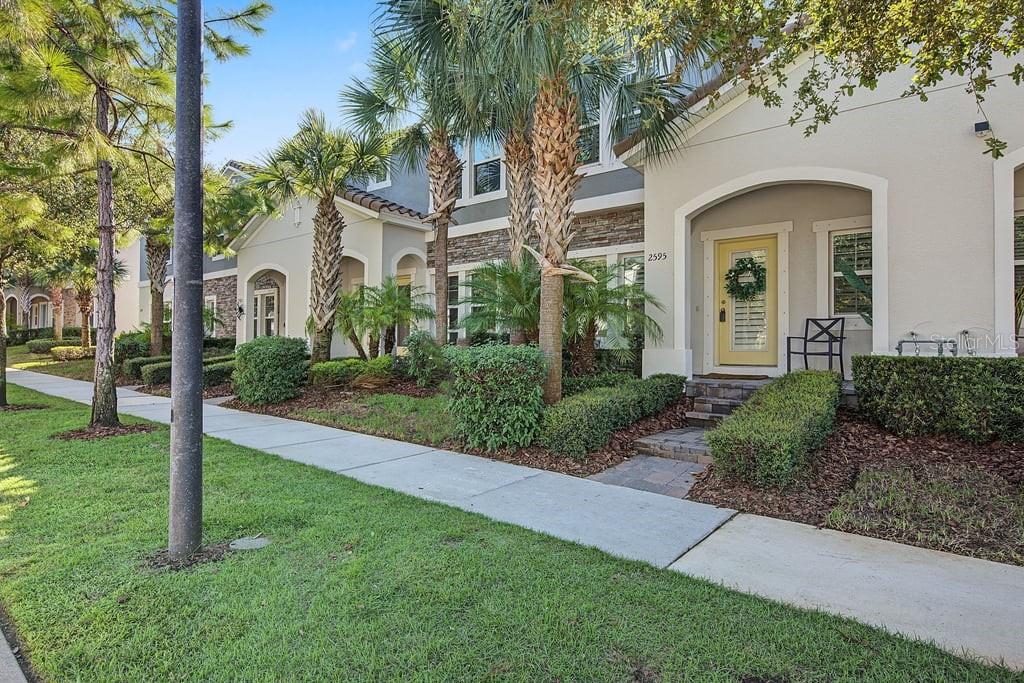
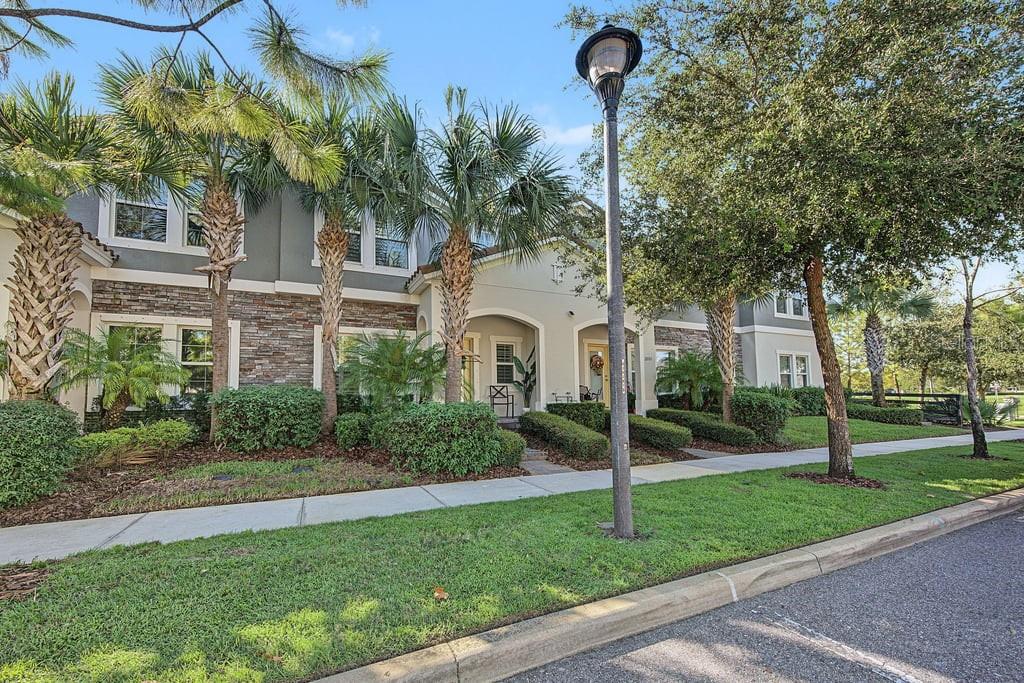
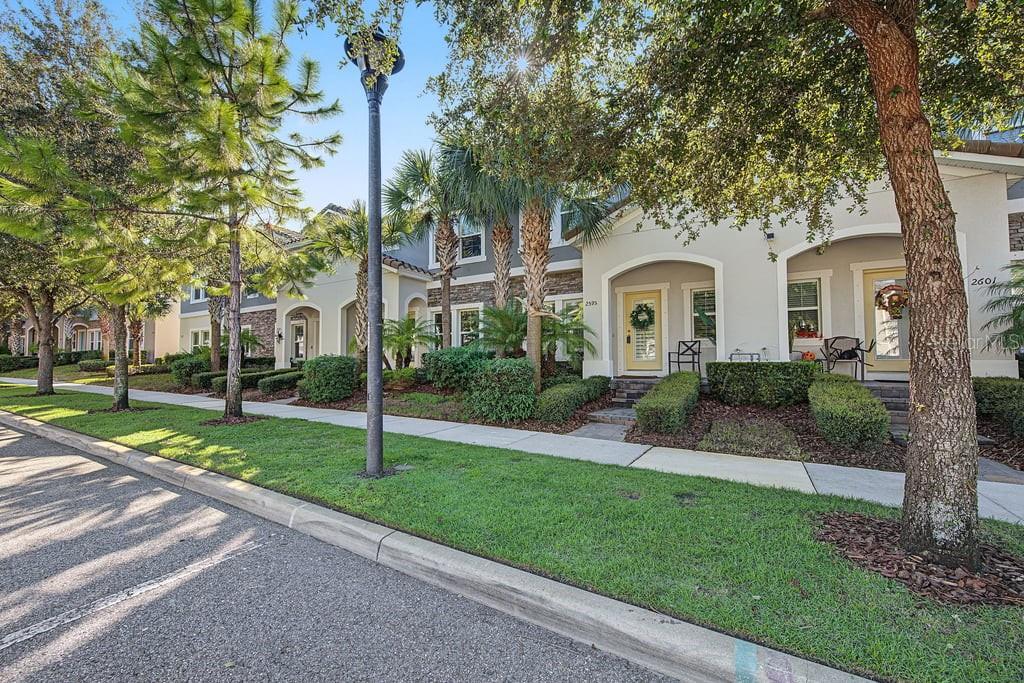
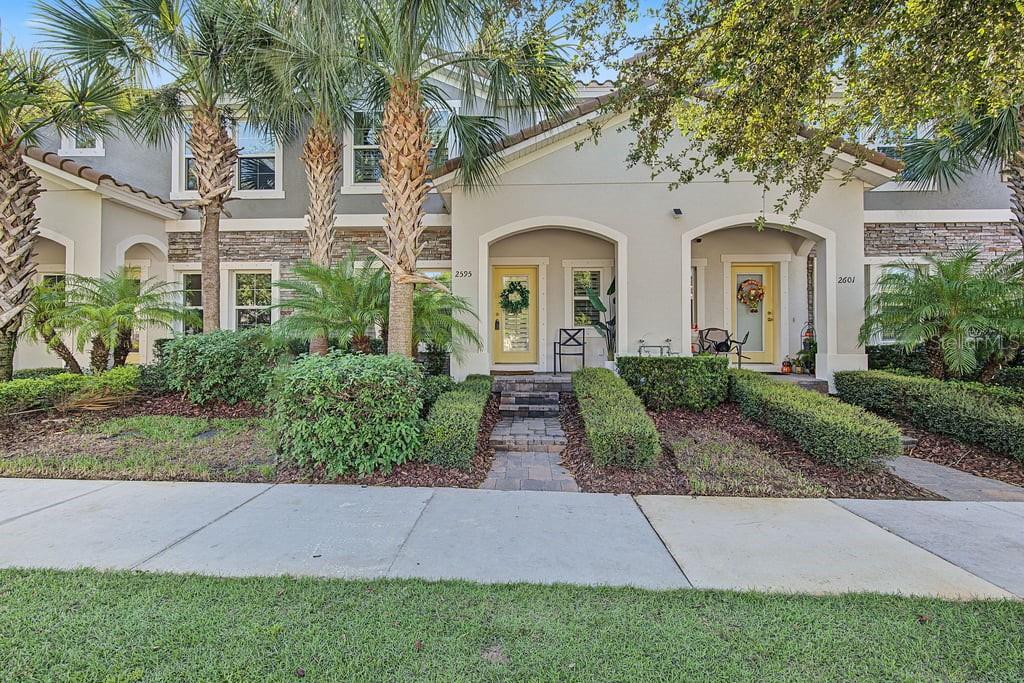
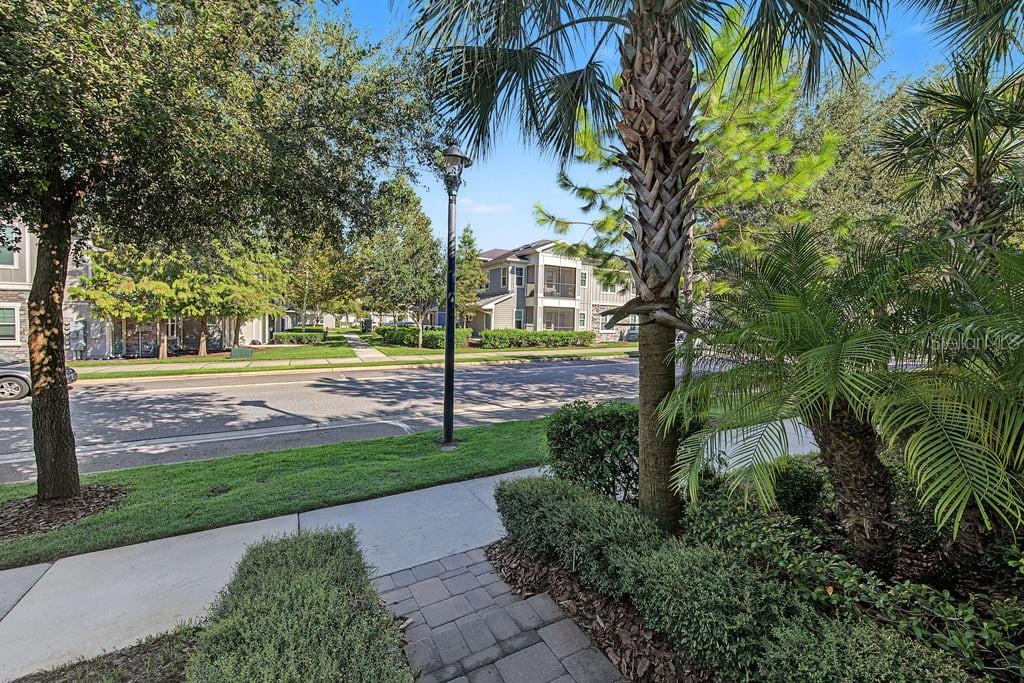
Welcome to this beautifully maintained Casa Fresca Home townhome in Homestead Park, located in one of Tampa Bay’s most desirable master-planned communities. The Craftsman-style exterior showcases stone accents, decorative columns, front porch, sidewalks, and parking just steps away. Inside you will find, soaring ceilings, designer recessed lighting creating a warm, elegant atmosphere. Newly installed vinyl plank flooring extends throughout the main living areas along with custom plantation shutters throughout the home. The gourmet kitchen boasts upgraded 42-inch white shaker cabinetry, granite countertops, stainless-steel appliances including a gas range, spacious center island with breakfast bar seating along with plenty of entertaining space. The open-concept dining and living areas provide a bright and inviting space for everyday living and entertaining. The first floor also includes a powder room with pedestal sink and laundry closet with washer and dryer. Upstairs, the light-filled primary suite features a walk-in closet and an en-suite bath with a walk in tiled shower, sink vanity and window to bring in additional lighting. Two additional bedrooms, linen closet and a beautiful full bath provide comfort for family and guests. Private open patio with pavers in the fence enclosed back yard is perfect for relaxing and enjoying Florida’s year-round outdoor lifestyle and takes you to the two car garage which conveniently opens to an alley throughway behind the townhomes. LOW HOA FEES include roof, exterior, maintenance of the alley road, lawn and pest maintenance offering low-maintenance living. Walking distance to the neighborhood pool, pavilion, playground and fishing lakes complete with kayak and canoeing opportunities, year-round community events and 20 miles of walking trails. Zoned for the highly acclaimed Starkey Ranch K-8 Magnet School along with the Starkey Ranch Theatre Library Center and surrounded by convenient grocery stores, shopping, dining, medical services and entertainment.

$2,428/mo

Est. mortgage payment based on a $364,900 home price.

All estimates are provided by Luxury Presence for informational purposes only. Actual amounts may vary.

Additional information

MLS® ID
TB8557472

Interior Features

Bedrooms
3
Bathrooms
3
Cooling
Yes
Heating
Yes
Basement
No

Exterior Features

Lot Size
0.05 Acres

Other Property Details

Taxes
$7,079
Tax Frequency
Annually
Association Fee Frequency
Monthly
Secondary Association Fee
$85
Secondary Association Fee Frequency
Yearly
Garage
Yes
Pets Allowed
Yes
55+/Senior Community
No

Listings courtesy of Stellar MLS as distributed by MLS GRID

All information deemed reliable but not guaranteed and should be independently verified. All properties are subject to prior sale, change or withdrawal. Neither listing broker(s) nor Nathaniel Griffin, P.A. shall be responsible for any typographical errors, misinformation, misprints and shall be held totally harmless. Properties displayed may be listed or sold by various participants in the MLS. 

Based on information submitted to the MLS GRID as of 9:25 PM UTC on 10/15/2026. All data is obtained from various sources and may not have been verified by broker or MLS GRID. Supplied Open House Information is subject to change without notice. All information should be independently reviewed and verified for accuracy. Properties may or may not be listed by the office/agent presenting the information.

©2026 Stellar MLS . All rights reserved.

DMCA Notice

Powered by Luxury Presence