
Property photo 1
Property photo 2
Property photo 3
Property photo 4
Property photo 5
3 Beds
2 Baths
2,600 sqft

$1,700,000

288 BEACH DR NE #10B, ST PETERSBURG FL, 33701

Price per sqft$653.85
Built in1999
Property size2,600 sqft
Property typeCondominium
Courtesy of COMPASS FLORIDA LLC, Jerilyn Rush  Listing Contact: 727-380-2067

Overview

Active

Listed Oct 3, 2026

Updated 11h ago

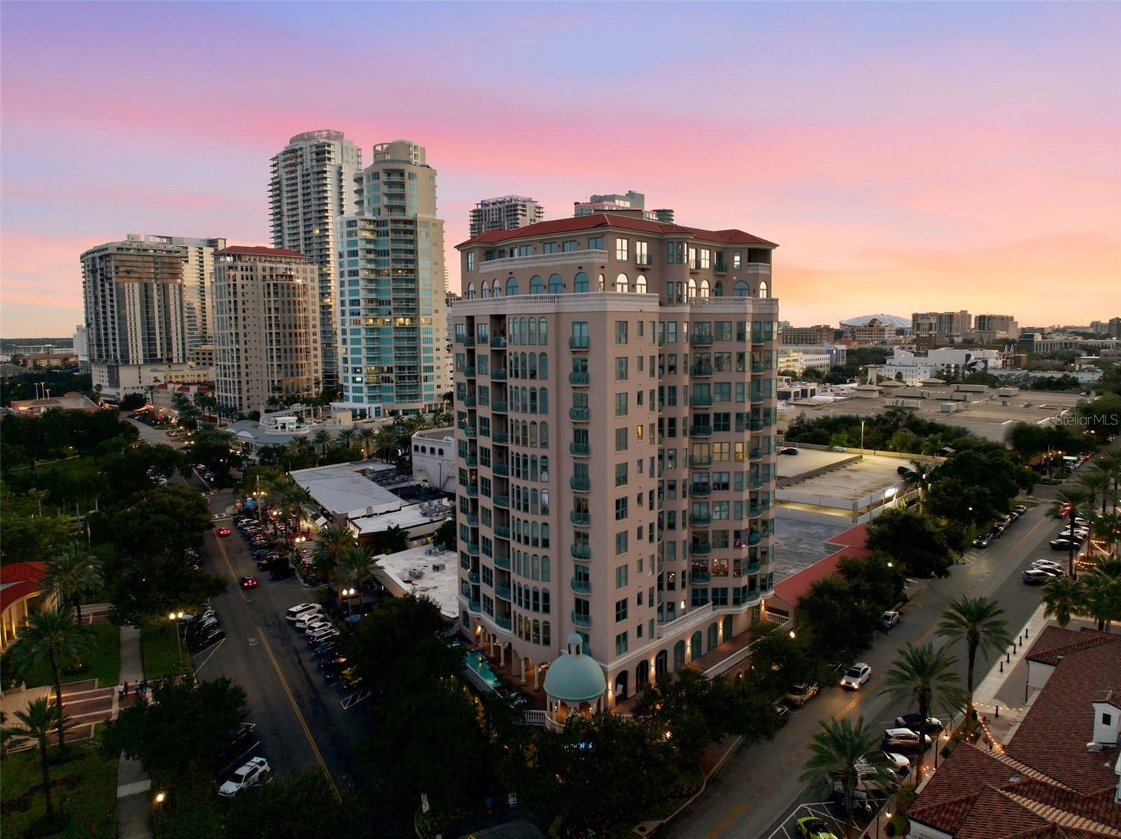
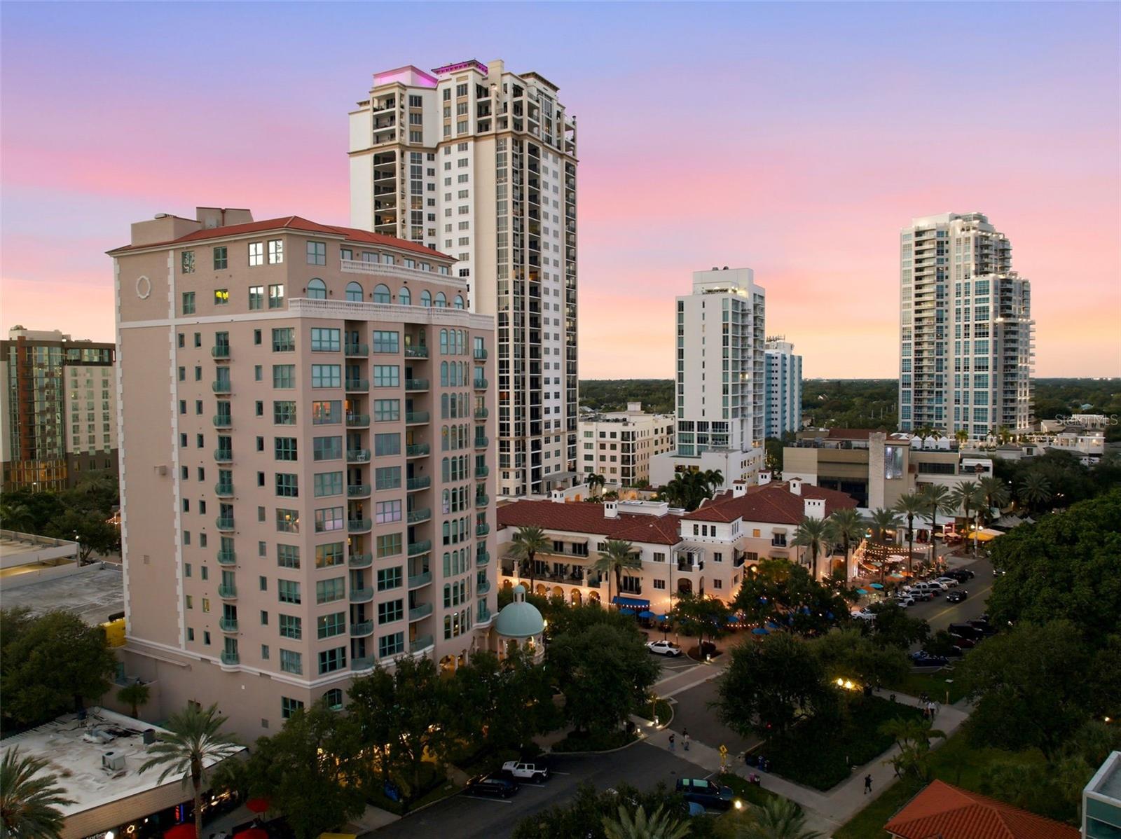
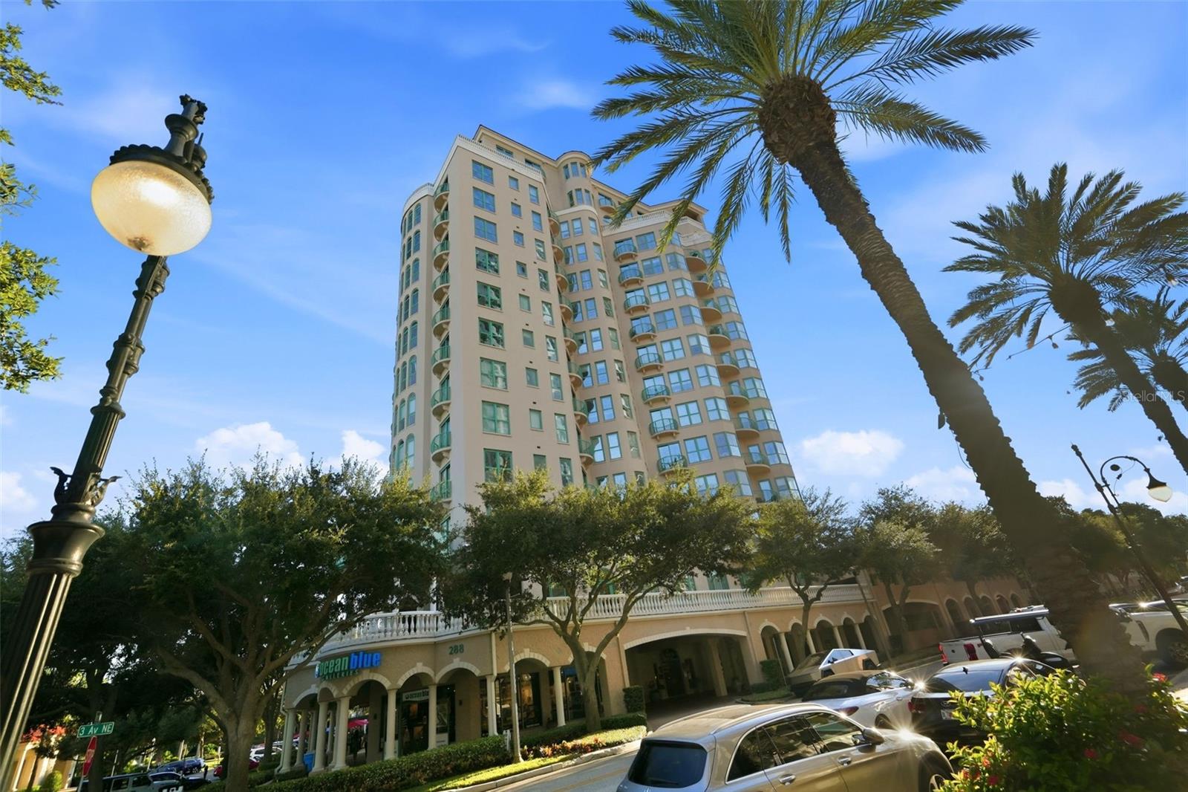
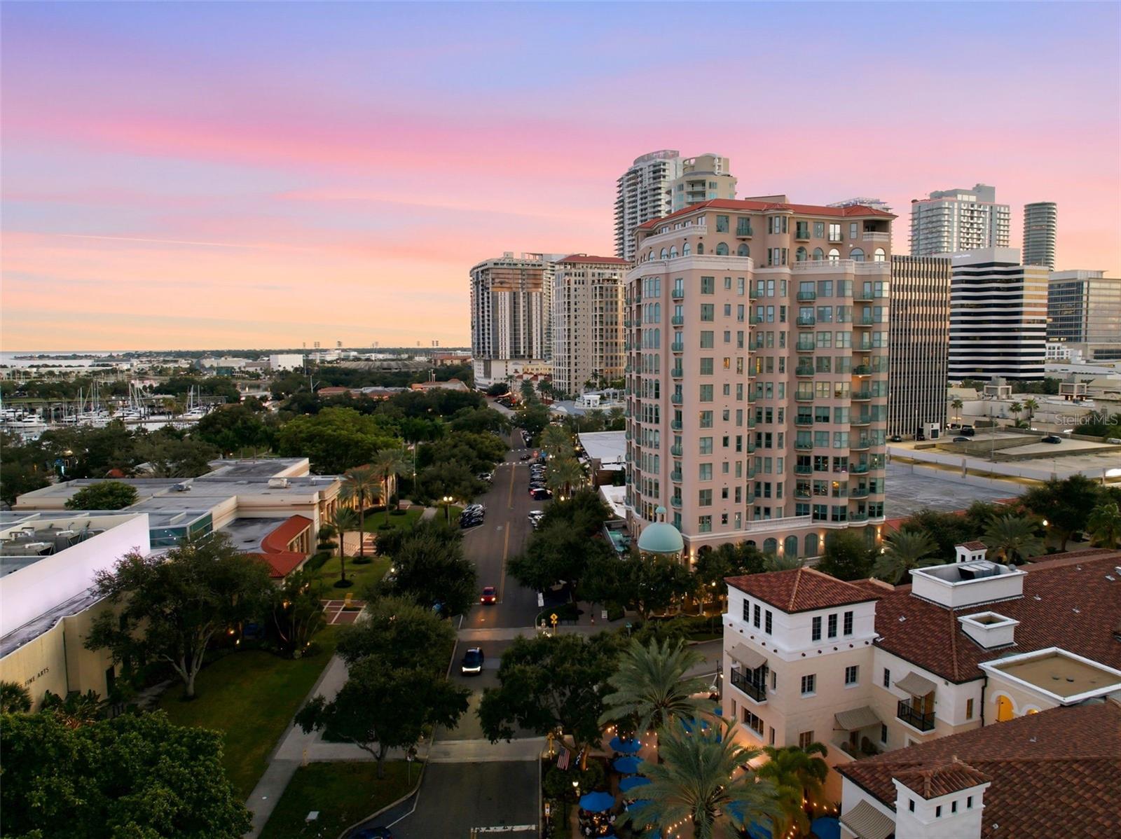
A study in light, scale, and perspective. At 288 Beach Drive, Unit 10B, floor-to-ceiling windows frame a sweeping 180-degree panorama of St. Petersburg’s waterfront and skyline. Beach Drive unfolds below, with views encompassing the cities finest landmarks, the Vinoy Hotel, the St. Pete Pier, the Museum of Fine Arts, St. Pete Marina, the St. Petersburg Yacht Club, Albert Whitted Airport, and the Dalí Museum. Beyond the city, downtown Tampa and the Skyway Bridge mark the horizon. Inside, 10-foot ceilings and generous proportions (2600sf) give the residence an open, airy quality. Expansive living and dining spaces flow together, grounded by engineered hardwood floors, while three balconies extend the living experience outdoors. Three bedrooms, two bathrooms, a large den/bonus room, and a spacious indoor laundry room create a versatile layout with room for both gathering and retreat. Practical details are equally considered: two storage units, including one air-conditioned space on the residence’s floor and another near the garage parking spaces, plus two covered, side-by-side parking spaces within a gated garage. The boutique, 32-residence building offers weekday concierge service, a community pool, recreation room, fitness and entertaining areas, and a two-bedroom, two-bath guest suite exclusively available to owners for visiting guests. Set in the heart of downtown, with world-class museums, waterfront parks, shops, and restaurants within walking distance, this residence pairs an unusually broad view of the city with direct access to the life below.

$11,310/mo

Est. mortgage payment based on a $1,700,000 home price.

All estimates are provided by Luxury Presence for informational purposes only. Actual amounts may vary.

Additional information

MLS® ID
TB8551421

Interior Features

Bedrooms
3
Bathrooms
2
Cooling
Yes
Heating
Yes
Basement
No

Exterior Features

Lot Size
0.74 Acres

Other Property Details

Taxes
$12,525
Tax Frequency
Annually
Association Fee Frequency
Monthly
Garage
Yes
Pets Allowed
Yes
55+/Senior Community
No

Listings courtesy of Stellar MLS as distributed by MLS GRID

All information deemed reliable but not guaranteed and should be independently verified. All properties are subject to prior sale, change or withdrawal. Neither listing broker(s) nor Nathaniel Griffin, P.A. shall be responsible for any typographical errors, misinformation, misprints and shall be held totally harmless. Properties displayed may be listed or sold by various participants in the MLS. 

Based on information submitted to the MLS GRID as of 8:12 PM UTC on 10/4/2026. All data is obtained from various sources and may not have been verified by broker or MLS GRID. Supplied Open House Information is subject to change without notice. All information should be independently reviewed and verified for accuracy. Properties may or may not be listed by the office/agent presenting the information.

©2026 Stellar MLS . All rights reserved.

DMCA Notice

Powered by Luxury Presence